Maximising Practice Growth Through Modern Healthcare Facility Design
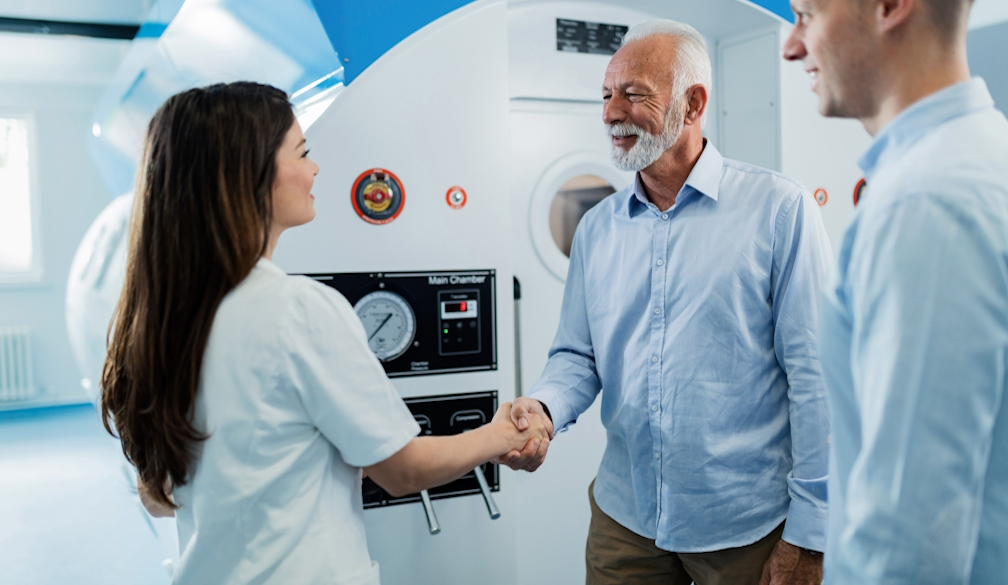
The Australian healthcare sector is experiencing a significant transformation, driven by an ageing population and rapid advancements in medical technology. For practice owners and healthcare investors, a clinical space is no longer just a functional necessity. It has evolved into a critical business asset that directly influences patient retention, operational efficiency, and overall practice growth. As patient expectations rise, modernising the physical environment of a clinic has become a central component of a successful business strategy. In an era where patient choice is abundant, the aesthetic and functional appeal of a healthcare facility can be a primary differentiator between a stagnant practice and a thriving medical enterprise.
The Commercial Value of Clinical Design
South East Queensland is currently seeing immense demographic shifts, with projections indicating the addition of over 1.5 million new residents by 2046. Furthermore, the population of Queenslanders aged 65 and older is forecast to increase by over 76 percent in that same timeframe. This rapid expansion creates an urgent market demand for highly accessible, chronic-disease-ready medical spaces. To capitalise on this growing demand, savvy practice owners are upgrading their facilities to stand out in a competitive market. Investing in thoughtfully planned medical fitouts Brisbane allows clinics in these high-growth corridors to scale efficiently while ensuring long-term operational continuity. A well-designed facility improves patient flow and allows practitioners to see more patients without compromising the quality of care, ultimately driving a strong return on investment.
Integrating Advanced Technology and Equipment
The landscape of clinical care is increasingly reliant on cutting-edge diagnostic tools and digital health platforms. However, installing new technology into outdated infrastructure often presents significant commercial and operational risks. For instance, a recent Queensland Audit Office report highlighted an incident where obsolete equipment at a major hospital failed, causing costly temporary operating theatre shutdowns. Modern physical layouts are therefore absolutely essential to support continuous technological integration. Practice owners who recognise why now is the best time to upgrade your medical equipment understand that these advanced devices require robust spatial configurations, updated electrical loads, and seamless ergonomic workflows to function optimally. A clinic environment must be specifically engineered to house new technology, ensuring compliance, safety, and diagnostic accuracy.
Retaining Staff and Improving Patient Outcomes
Beyond real estate metrics and technological upgrades, a clinic's physical environment plays a profound role in human performance. Recent reporting indicates that over 70 percent of Australian general practitioners have experienced feelings of burnout. Creating an ergonomic, workflow-optimised space is now a vital component of clinical staff retention. An intuitive floor plan reduces the physical strain on nurses and doctors, allowing them to focus entirely on patient care rather than navigating a cramped or inefficient workspace. This is backed by evidence from the Office of the Victorian Government Architect, which notes that good design in health environments makes tangible positive contributions to patient recovery, significantly reduces anxiety, and vastly improves clinical staff effectiveness. Elements like natural light, acoustic masking, and clear wayfinding are no longer aesthetic luxuries but foundational requirements for a thriving medical business.
Key Elements of Future-Ready Practices
To ensure a clinic remains viable and compliant over the long term, healthcare investors and practice managers must prioritise several core design principles. The Royal Australian College of General Practitioners enforces strict physical facility standards, meaning that proactive design is essential to prevent costly retrofitting.
When planning a modern healthcare facility, several key features should be integrated into the design strategy:
- Flexible Floor Plans: Spaces must easily adapt to changing models of multidisciplinary care, allowing allied health professionals, general practitioners, and visiting specialists to share consulting rooms seamlessly without disrupting operational momentum.
- Acoustic Privacy: With the rapid rise of telehealth consultations, rooms require robust acoustic treatments to maintain patient confidentiality during virtual appointments.
- Infection Control: Utilising durable, non-porous materials and establishing clear separation between clean and dirty utility zones are critical for accreditation and daily safety.
- Universal Accessibility: Strict adherence to disability access standards ensures that spatial configurations accommodate all patients, including those with mobility challenges.
Ultimately, viewing a clinic fitout as a mere construction expense ignores its potential as a revenue-generating asset. The physical environment of a healthcare practice is deeply intertwined with its commercial success. By embracing modern, evidence-based design, practice owners can future-proof their investments, attract top-tier medical talent, and deliver a superior patient experience in an increasingly competitive industry. As the lines between healthcare and hospitality continue to blur, patients increasingly expect a welcoming, calming, and highly professional environment. Facilities that fail to meet these expectations risk losing market share to more forward-thinking competitors. Therefore, strategic investment in clinical design is an indispensable tool for securing long-term profitability and ensuring optimal patient care.


 Business Daily Media