Why a Double Carport Isn't a Bigger Single: The Engineering Trade-offs Homeowners Miss
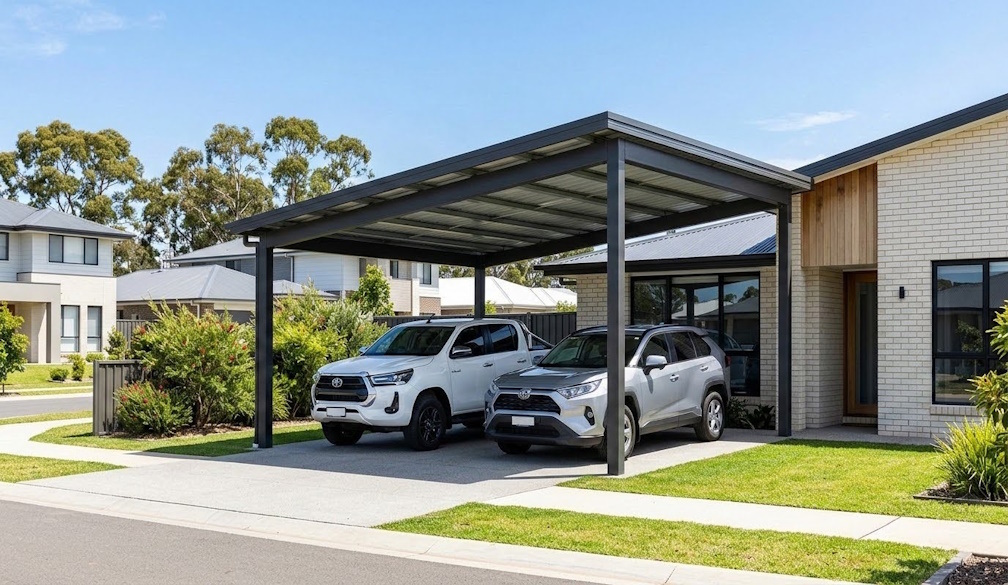
Two quotes for a double carport on the same block, built to the same footprint, can land several thousand dollars apart, and the gap is almost never material markup. It's the engineering underneath. A builder pricing to the letter of AS 4055 and AS/NZS 1170.2 will spec a heavier beam, deeper footings and a different bracing pattern than one pricing off a rough rule of thumb, choices that stay invisible on a plan sketch until the frame is up.
The Assumption That Doesn't Hold Up
The common mental model treats a double carport as a single with the far post pushed out and a wider slab poured underneath, same roof sheet, same bracing, same footings, just more of everything. Plenty of backyard installs were built roughly on that logic for decades, and on sheltered, low-wind blocks, a fair number are still standing. What's changed is that councils across South East Queensland now assess carports against formal wind classifications, and a clear-span roof over two vehicles carries load very differently to a narrower single bay. Stretch the same roof sheet without a centre post, and the beam resists far more bending and uplift on its own, which flows straight through to tie-down strength and footing depth.
What Changes Structurally, Point by Point
A handful of variables move together once the centre post disappears, and none of them move in isolation:
|
Element |
Single carport |
Double carport (clear-span) |
|---|---|---|
|
Roof beam |
Simple rafter or light C-section |
Deeper C-section or portal frame |
|
Bracing |
Shared across one bay |
Concentrated at two outer posts |
|
Footings |
Sized for one post pair |
Deeper or wider, full load at two points |
|
Framing material |
Timber or light steel both common |
Steel increasingly preferred for span |
|
Engineering sign-off |
Often standard/generic |
Usually site-specific span table |
The practical effect is that a clear-span double carport on an exposed rural block in a higher wind region needs meaningfully more footing than the same footprint in a sheltered street, even before anyone discusses finish or colour.
Where the Anchor Point Actually Sits
The gap between a genuinely engineered build and an ad hoc one shows up clearly once you look at how a properly specified double carport is documented from beam depth through to footing schedule, rather than a single rule of thumb stretched over a bigger footprint. A certifying engineer typically issues span tables specific to the site's wind classification, soil class and roof pitch, and that paperwork is exactly what local councils want to see before a building approval or complying development certificate is issued.
Soil class rarely comes up until footings are already being dug. Reactive clay, common across parts of South East Queensland, needs deeper or belled footings than sandy or rock-based ground, and a design certified for one soil class doesn't transfer to a neighbouring block with different conditions. Roof pitch has a quieter effect on the same numbers: a flatter pitch cuts uplift resistance in some wind directions while shedding water less effectively, so a pitch chosen purely for the look of the thing can end up dictating a different bracing solution than the homeowner had budgeted for.
When a Centre Post Still Makes Sense
None of this makes a clear-span design the automatic right answer. On a narrow block, or a tighter budget, a centre-post version can meet the same wind and structural requirements for less, and it's a fair trade-off for anyone who doesn't need equal clearance for two full-size vehicles. In cyclonic or higher wind-classification zones the cost gap widens further, which makes it worth pricing both before committing. Converting an existing single into a double is its own case again: the original footings were sized for a narrower span, so it's rarely as simple as bolting on another bay.
Before Signing a Carport Quote
A short list worth working through with any builder or engineer before committing:
-
What wind classification has the design actually been certified against, and does it match the site's exposure?
-
What's the soil class the footing depth was calculated for?
-
Is the quote for a clear-span or centre-post layout, and has the alternative been priced for comparison?
-
Will the engineer's span table and certification be provided as part of the build, not just on request afterwards?
A cheaper quote isn't automatically under-engineered, and a pricier one isn't automatically over-specified. The number worth asking about is the wind classification and span it was certified against, not the rate per square metre.


 Business Daily Media