How Strategic Clinic Fit-Outs Drive Growth for Australian Healthcare Practices
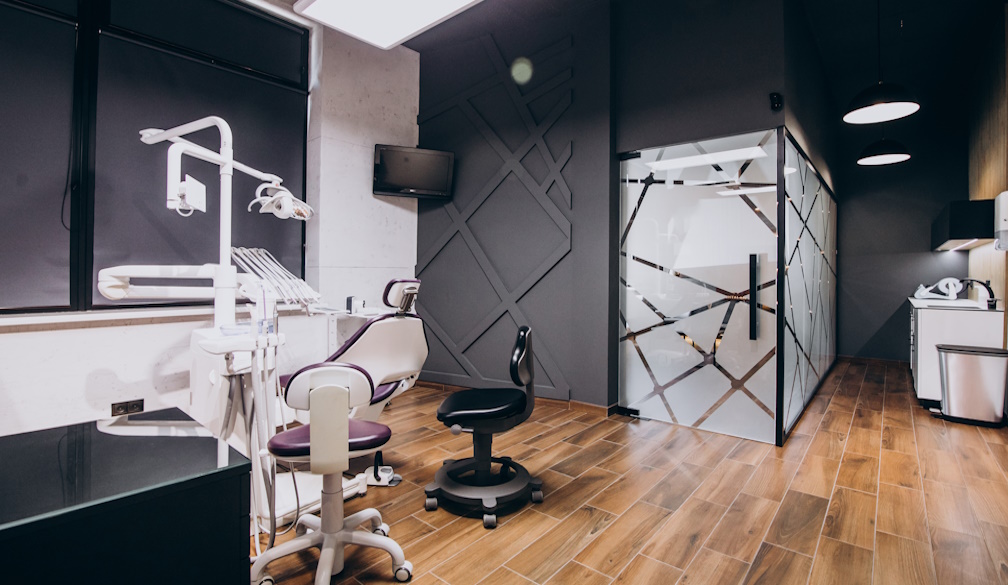
The Australian healthcare landscape is undergoing a significant transformation. Valued at approximately $13 billion and supporting over 20,000 active businesses, the domestic medical and dental market is incredibly competitive. Demand for high-value services is surging, with sectors like cosmetic dentistry experiencing a steady 6.5 per cent annual growth rate. Today, patients act much like informed consumers. Recent market data shows that 60 per cent of Australian adults now prioritise modern clinic environments and aesthetic outcomes when selecting a healthcare provider. To meet these expectations, an increasing number of practice owners are consulting with dental fitout specialists to transform their physical spaces into critical business assets that directly influence patient retention, staff productivity, and overall commercial growth.
The Psychology of Space and Patient Retention
For decades, clinical environments were designed purely for utility. This often resulted in cold, sterile spaces that inadvertently elevated patient stress. However, modern commercial architecture has shifted towards evidence-based design. A comprehensive systematic review published by the National Library of Medicine demonstrates that strategic built environment design significantly decreases patient anxiety, pain, and stress levels during clinical visits, particularly through careful management of audio and visual elements. When a space is purposefully designed to feel welcoming and calming, patients naturally feel more at ease.
This psychological comfort translates directly to the bottom line. Private practices and cosmetic clinics that invest in premium, bespoke interior upgrades report experiencing a 15 to 20 per cent higher client retention rate compared to those operating in standard clinical settings. Furthermore, exposure to natural daylight within these clinical settings is documented to enhance staff cognitive function and reduce daily workplace fatigue by up to 15 per cent. This is a vital factor for practice owners looking to retain top medical talent in a demanding industry.
Navigating Complex Compliance and Standards
Transforming a commercial property into a fully functional healthcare facility is vastly different from outfitting a standard office or retail space. Healthcare businesses must adhere to strict regulatory frameworks to maintain legal registration and operational status. Clinics must precisely adhere to physical layout requirements enforced by the Dental Board of Australia, as well as the updated infection control guidelines set by the Australian Dental Association. Furthermore, practices are legally obligated to comply with the AS/NZS 5369:2023 standards, which govern the specific architectural design, surface materials, and plumbing necessary for the safe reprocessing of reusable medical devices.
Because these requirements are incredibly stringent, engaging general commercial builders can be a costly operational risk. Practice owners are increasingly relying on dedicated design experts who possess the technical knowledge required to navigate these niche regulations. These professionals understand how to seamlessly integrate clinical-grade ventilation, radiation shielding, and optimised acoustic zoning without compromising the overall aesthetic appeal of the space.
High-ROI Features for Modern Healthcare Spaces
To remain competitive against expanding corporate healthcare consolidations, standalone practices must be highly strategic about their property upgrades. Investing in the right physical features not only ensures compliance but also elevates the overall standard of care. Exploring the top features of modern clinic dental spaces helps business owners make informed decisions about technology and patient comfort enhancements that directly improve the clinical experience.
When planning a commercial interior upgrade, practice owners should consider implementing several high-impact design elements:
- Biophilic Design: Integrating natural lighting and organic materials has been shown to increase the likelihood of patients highly recommending a healthcare facility by over 12 per cent.
- Advanced Acoustic Zoning: Properly insulated treatment rooms ensure patient privacy and confidentiality, which is essential for building trust and reducing ambient noise in medical settings.
- Ergonomic Sterilisation Rooms: Designing efficient, legally compliant spaces for instrument reprocessing streamlines daily workflows and significantly reduces the risk of cross-contamination.
- Digital Integration: Creating spaces that seamlessly accommodate advanced diagnostic imaging and digital booking systems reduces operational bottlenecks and modernises the entire patient journey.
Treating a clinic fit-out as a mere expense is a missed opportunity. Healthcare executives who implement strategic, evidence-based design principles in their properties consistently report a positive return on investment within three to five years of project completion. By merging property optimisation with healthcare design, practice owners can create environments that soothe patients, empower staff, and ensure absolute regulatory compliance. In an industry where patient experience dictates business success, a strategically designed clinic is one of the most reliable investments an Australian healthcare entrepreneur can make today.


 Business Daily Media