What Growing Buildings Need From Their Access Systems
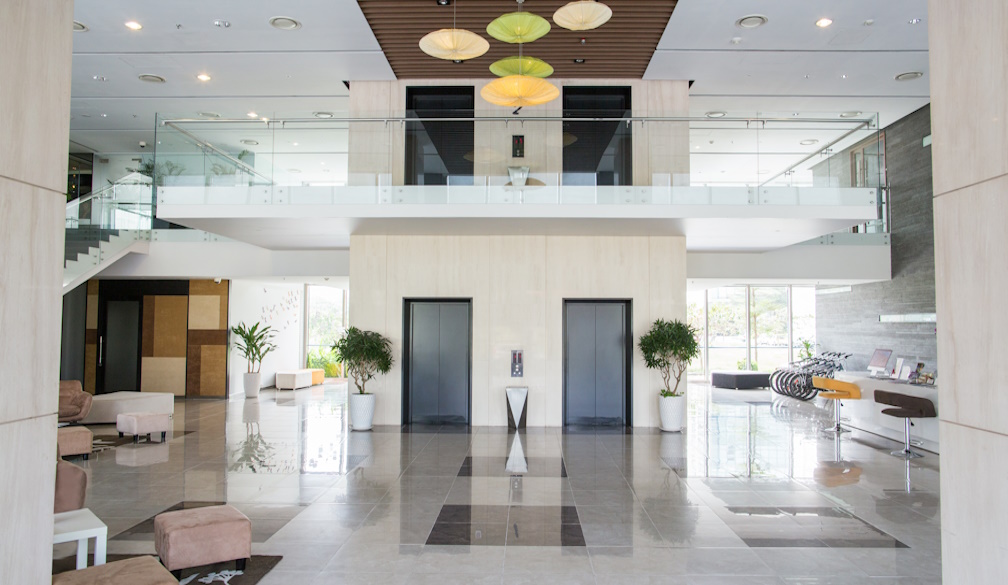
As buildings become busier and more complex, the way people move through them starts to matter more. It’s one thing for a small two-storey workplace to rely mostly on stairs, but a growing commercial building has different needs. Staff, clients, visitors, deliveries, maintenance crews and people with mobility requirements all need to move safely and comfortably without feeling as though the building is working against them.
That’s where planning for access becomes part of good building design, not just a compliance detail. Installing or upgrading passenger lifts for commercial buildings can help make a property more practical, more inclusive and better prepared for the way it’s actually used day to day.
Access Shapes the Experience of a Building
People notice access when it doesn’t work. They notice when a lift is too slow, too small, unreliable or hidden away in an awkward part of the building. They notice when visitors have to ask for directions, when deliveries block shared areas, or when someone with limited mobility has to take a difficult route just to reach the right floor.
A well-planned access system should feel almost effortless. It should support the natural flow of the building and make movement feel simple. In commercial environments, this can affect more than convenience. It can influence tenant satisfaction, customer experience, staff productivity and the overall perception of the property.
If a building is being modernised, expanded or repositioned for higher-value tenants, access should be reviewed early. It’s much harder to solve movement problems after the rest of the design has already been locked in.
Capacity Matters More Than You Think
A lift that technically meets basic requirements may still fall short during peak times. Morning arrivals, lunch breaks, end-of-day departures and busy appointment periods can place very different demands on a building. If people are constantly waiting, squeezing in awkwardly or avoiding certain floors, the access system may not be keeping up.
Commercial buildings also need to consider who is using the lift. Office workers, medical patients, hotel guests, retail customers and service technicians all have different movement patterns. A building with frequent deliveries or equipment movement may need more space and durability than one used mainly for short office visits.
Thinking about capacity properly means looking at current use and future growth. A building that feels manageable today may become frustrating once occupancy increases.
Reliability Builds Confidence
Access systems need to be dependable. When a lift is out of service, the inconvenience can spread quickly through the whole property. Staff may need to help visitors, tenants may become frustrated, and people with mobility needs may be unable to access parts of the building altogether.
That’s why quality, maintenance and service support should be part of the decision, not an afterthought. A lift is a long-term piece of infrastructure. Choosing well at the start can make the building easier to manage for years.
Better Access Makes Buildings More Useful
A commercial building should be easy to enter, navigate and use. When access is planned properly, the property becomes more welcoming, more flexible and more capable of supporting different people and purposes.
Good lift systems don’t just move people between floors. They help the whole building function better, which matters more and more as workplaces, healthcare spaces, hospitality venues and mixed-use properties continue to evolve.


 Business Daily Media