Opening a Café, Clinic or Office? The Fit-Out Costs Owners Don't See Coming
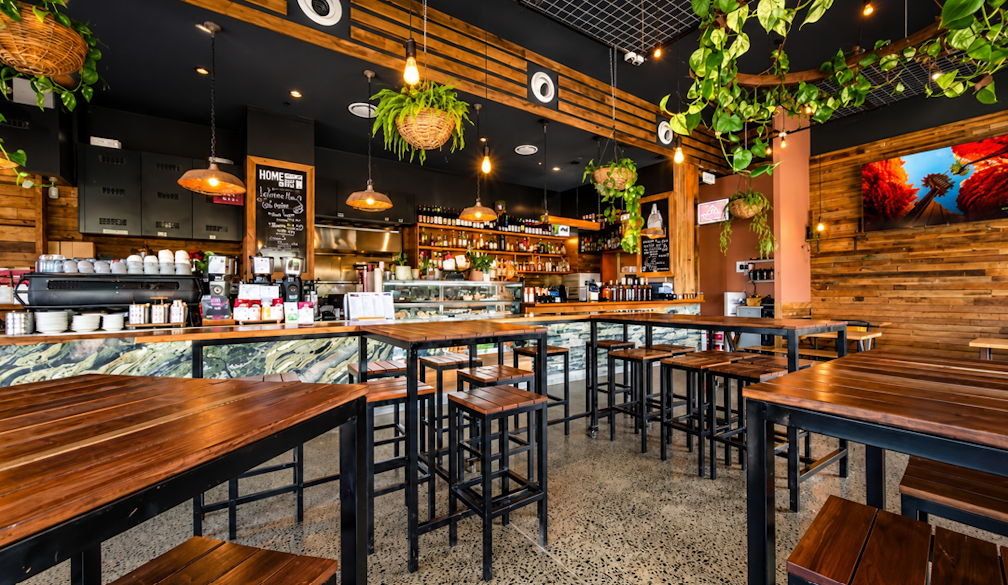
For many Australian small business owners, the fit-out is the single largest upfront cost of opening new premises. It is also the one they are least prepared for. Most first-time owners start with a rough budget, a tenancy under negotiation and some inspiration photos, without a clear picture of what actually drives the final number.
Based on commercial fit-out work across hospitality, medical and office projects, these are the costs that most often surprise owners, and how to get ahead of them.
The starting condition of the tenancy
A space that already has suitable ceilings, lighting and services is generally simpler to work with than a bare shell. Owners comparing two sites on rent alone can miss a large difference in fit-out cost. Before choosing between tenancies, it is worth asking exactly what will be handed over and what will be removed beforehand.
The services the business needs
Commercial kitchens, exhaust systems, clinical plumbing and electrical upgrades require far more coordination than a standard office. These are usually the biggest variables in a hospitality or medical fit-out. A café placed in a tenancy with no exhaust path, or a clinic that needs additional sinks far from existing plumbing, can add tens of thousands of dollars before a single finish is chosen.
Approvals and timing
Building approvals, landlord requirements and use-specific registrations all take time. When they are left until construction is ready to start, the opening date moves, and rent is often already being paid. Owners who map out the likely approval pathway while the design is still developing keep far more control over their opening date.
Late changes to the design
Changing a layout after pricing or approvals have started affects multiple trades at once. Joinery may need to be redrawn, services relocated and approvals amended. Most avoidable variations trace back to decisions that were not settled early, which is why involving the builder before the design is locked in tends to save money rather than add to it.
Make-good at the end of the lease
Restoring the space when the lease ends is a cost many owners agree to without pricing. Understanding the make-good scope before signing avoids an unwelcome bill years later, often at the same time the business is relocating or expanding.
Landlord and centre requirements
Shopping centres and many commercial landlords have their own fit-out guidelines, design approval steps and rules about after-hours works or nominated trades. These can add both time and cost. Asking for the landlord's fit-out guide at the start lets the owner and builder plan around it, rather than discovering it once the design is complete.
Getting the order right
The common thread is timing. Owners who understand these issues before the design is finalised, and ideally before the lease is signed, usually have far fewer surprises. Recon Projects, an Australian commercial fit-out builder, has put together a practical overview of approvals, costs and timelines for commercial fit-outs in Canberra, aimed at first-time business owners.
A fit-out does not need to be a leap into the unknown. A few early questions, asked of the right people, go a long way towards opening on time and on budget.


 Emma Fawcett, CEO of Compare Club