What Sydney Business Owners Need to Know Before Building a Backyard Office?
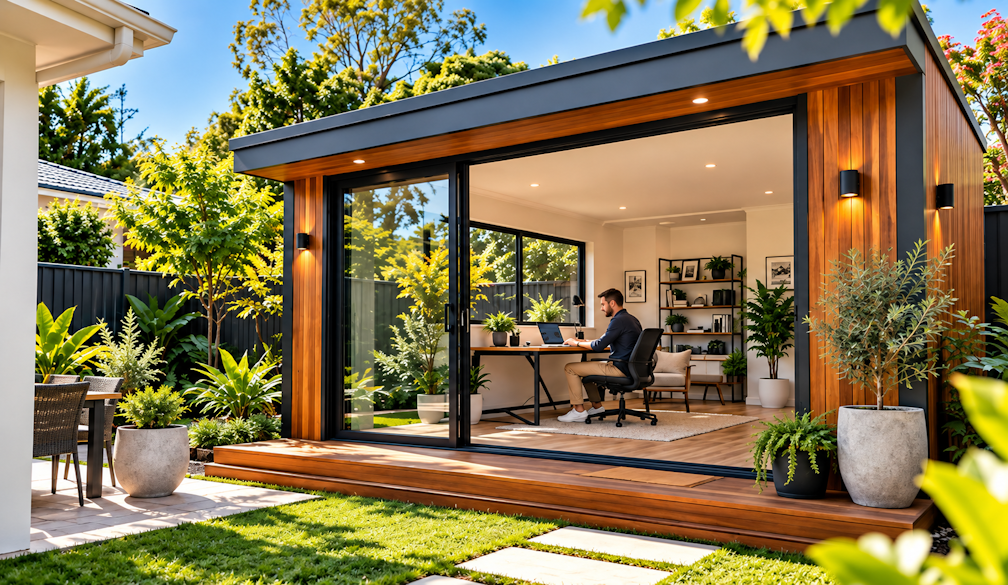
For many small business owners, consultants and remote workers, the spare bedroom or kitchen table has become the default office. It works for a while, but the lines between work and home can blur quickly.
A dedicated backyard office offers a practical middle ground. You avoid the commute and the cost of leasing commercial space, while still having a proper place to focus, take calls and close the door at the end of the day.
Before ordering a kit or calling a builder, though, it pays to plan properly. Professional outdoor building drafting can help turn the idea into a design that suits your site, your business and any approvals that apply.
Why More Business Owners Are Building in the Backyard
A backyard office can deliver benefits that are hard to get from a room inside the house:
- Separation: a short walk across the yard creates a clear boundary between work and home life
- Focus: fewer interruptions from family, deliveries and household noise
- Professional image: a better setting for video calls and, in some cases, client meetings
- Cost savings: no ongoing rent for a commercial office
- Flexibility: the space can be adapted later as a studio, gym or guest retreat
7 Things to Plan Before You Build
1. Decide How the Space Will Be Used
Start with the basics. Will you work there alone, or will staff or clients visit? Do you need storage, a meeting table or space for equipment?
How the building is used affects its size, layout, services and potentially the approvals required. A space that clients visit, for example, raises questions about access, parking and amenity for neighbours.
2. Understand the Approval Pathway
In NSW, some small outbuildings can be built as exempt development if they meet strict criteria covering size, height, setbacks and location. Larger structures, or those that don't meet every requirement, may need a complying development certificate (CDC) or a development application (DA).
Running a business from home can also involve separate planning considerations, depending on the type of business and how much it affects the surrounding area. It's worth checking with a certifier or your local council early.
3. Check the Building Requirements
There's an important difference between a garden shed and a space you'll spend most of the working day in. Depending on how the building is classified and used, it may need to meet different requirements for things like ceiling heights, natural light, ventilation and energy efficiency.
Getting this right at the design stage is much easier than fixing it after the building is complete, and it helps avoid problems when you eventually sell the property.
4. Choose the Right Location on Your Block
Position affects comfort, privacy and cost. Consider sun orientation, shade from trees, distance from the house, views and how close the building will sit to boundaries and neighbouring windows.
You'll also need to check for sewer lines, stormwater pipes and easements, which can limit where you're allowed to build. Sloping blocks may need extra thought around footings and access.
5. Plan Power, Data and Services
A reliable internet connection is essential for most businesses. Plan for power points, lighting, data cabling and air conditioning from the start, rather than running extension leads across the lawn.
Electrical work must be carried out by a licensed electrician. If you want a kitchenette or bathroom, plumbing and drainage will also need to be considered in the design.
6. Think About Comfort Year-Round
Sydney summers can make a poorly designed backyard office unbearable by mid-afternoon. Insulation, window placement, shading and good ventilation will help keep the space comfortable in every season.
Acoustic considerations matter too, particularly if you'll be on calls while the kids are playing nearby or the neighbour is mowing the lawn.
7. Consider Access and Appearance
A clear, well-lit path from the house or side gate makes the office easier and safer to use. If clients will visit, think about how they'll arrive without walking through your home.
The design should also complement your house and garden. A well-designed studio can add appeal to the property, while a poorly planned one can feel like an afterthought.
Don't Forget Insurance and Tax
Home insurance policies don't always cover business equipment or business activity. Speak with your insurer about whether you need additional cover for the building, equipment and any public liability.
Using part of your property for business can also have tax implications. An accountant can explain what may apply to your situation before you build.
How a Draftsman Can Help
A draftsman prepares the drawings that show exactly what you plan to build, including site plans, floor plans, elevations and sections. These plans help builders provide accurate quotes and support any CDC or DA application.
They can also help you think through layout, orientation, services and compliance, reducing the risk of costly changes once construction starts. Sydney-based Kingsley Design and Drafting prepares plans for outdoor buildings and residential projects, working with owners, builders and certifiers to get projects ready for approval.
Final Thoughts
A backyard office can be a smart investment for business owners who want space, focus and a professional setting without the cost of commercial rent. The key is planning it properly from the start.
By clarifying how the space will be used, checking approvals, planning services and designing for comfort, you can create a workspace that supports your business for years to come.


 Business Daily Media