A Guide to Opening Up Your Own Restaurant
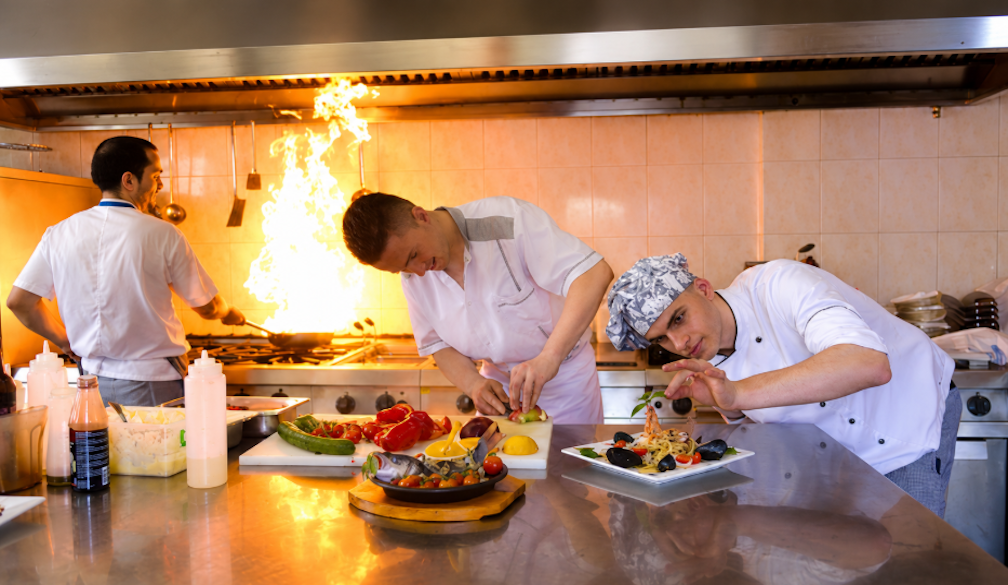
Opening a restaurant requires more than a strong menu and a good location. New owners also need to think about layout, equipment, maintenance, flooring, staffing, permits, utilities, and the customer experience. Each decision can affect startup costs and daily operations once the doors open. A practical plan helps turn the restaurant concept into a space that can function consistently.
Build a Realistic Business Plan
A restaurant business plan should explain the concept, target customers, price point, menu direction, staffing needs, and projected expenses. It should also identify the type of service being offered, whether that means counter service, casual dining, fine dining, takeout, catering, or a hybrid model. The more specific the plan is, the easier it becomes to estimate equipment, labor, marketing, and supply costs.
Location should be evaluated with equal care. A busy street may seem ideal, but rent, parking, visibility, nearby competition, and local demographics all matter. The space should support the restaurant's workflow, not just its appearance. A smaller, efficient location may be more practical than a larger space with unnecessary overhead.
Prepare for Maintenance and Service Contracts
Restaurant equipment works hard every day, so maintenance should be part of the opening plan from the beginning. According to Stellar Market Research, preventive maintenance led the market in 2024 with a 38% share, driven by growing service contracts in commercial buildings. For restaurant owners, that trend shows why planned maintenance should not be treated as an afterthought. Ovens, HVAC systems, plumbing, exhaust equipment, refrigeration, and dishwashing systems need reliable service to reduce downtime.
A maintenance schedule can help prevent small problems from interrupting service. If a walk-in cooler fails, a drain backs up, or an HVAC system stops working during dinner service, the restaurant may lose food, customers, and revenue. Service contracts can also make it easier to budget for routine care instead of reacting only when something breaks. Consistent maintenance supports smoother operations.
Choose Durable Interior Materials
The dining room, kitchen, entryway, and restrooms need materials that can handle heavy use. Flooring is especially important because restaurant surfaces must stand up to spills, foot traffic, cleaning products, and moving furniture. According to Forbes, commercial carpet tiles can cost anywhere from about $0.94 per 2 square feet to $47 per square foot. That price range shows why owners should compare durability, cleanability, replacement needs, and appearance before choosing flooring.
Different areas of the restaurant may need different materials. Carpet tiles may work well in some dining areas because damaged sections can be replaced individually. Tile, sealed concrete, or slip-resistant flooring may be better for kitchens, restrooms, or service corridors. The goal is to create a space that looks appropriate for the brand while holding up under daily pressure.
Plan for Energy Use and Equipment Costs
Utility costs can become a major part of restaurant overhead. According to The Clean Energy Ministerial, refrigeration equipment accounts for about 4% of total energy use in commercial buildings. Restaurants often depend heavily on refrigeration for food safety, inventory storage, prep areas, and beverage service. Choosing efficient units, maintaining door seals, monitoring temperatures, and cleaning coils can help reduce wasted energy.
Energy planning should also include lighting, cooking equipment, ventilation, heating, and cooling. A poorly designed kitchen can generate excess heat, strain ventilation systems, and make employees uncomfortable. Efficient layouts and properly sized equipment can support both performance and cost control. Before opening, owners should consider how each system will affect monthly expenses.
Focus on Compliance and Customer Experience
A restaurant must meet local requirements before it can serve customers. Permits, health inspections, food safety rules, occupancy limits, signage approvals, and accessibility standards can all affect the opening timeline. Owners should build extra time into the schedule for inspections, corrections, and equipment approvals. Rushing this stage can lead to delays that are more expensive than careful preparation.
Customer experience should also guide final decisions. Lighting, seating, acoustics, restrooms, menu layout, service flow, and cleanliness all influence whether guests want to return. A strong restaurant is built through both back-of-house efficiency and front-of-house comfort. By planning operations, maintenance, materials, energy use, and compliance early, new owners can create a stronger foundation for opening day.


 Blackhawk Network VP Head of ANZ Kieran Nolan